Reception pavilion
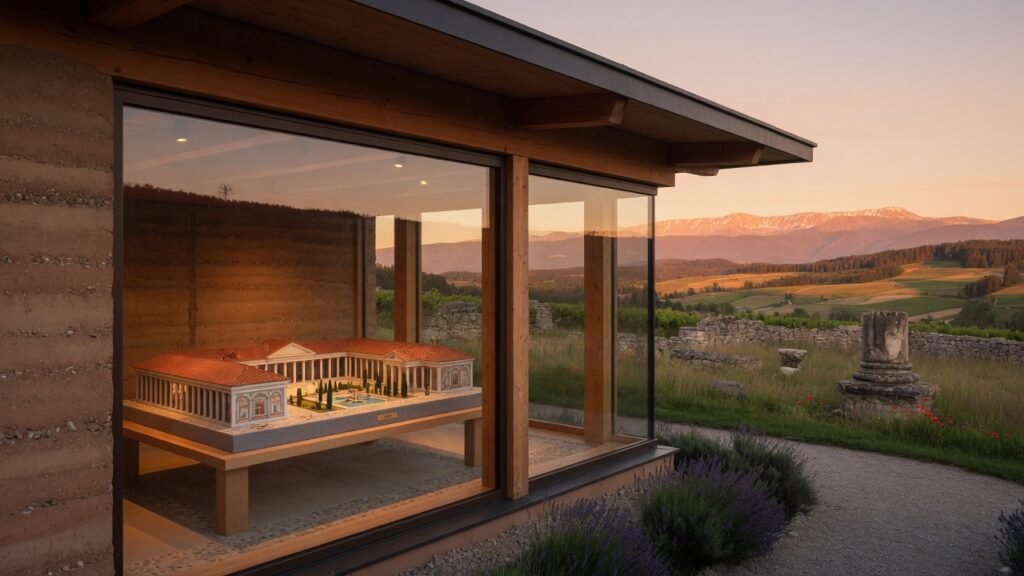
Model of the pars urbana, film, cloakroom. First you grasp the scale: 200 metres of façade, 16 hectares.
Five roofs, nine floors
A reception pavilion, four rooms over the mosaics, a model, and the plain all around.
Architecture
The museum does not imitate Rome. It sets five volumes of timber, rammed earth and glass over the floors, high enough to walk, dark enough for the tesserae to keep their colour.
The reception pavilion holds the villa model and a twelve-minute film. From there a gravel path leads to the four rooms.
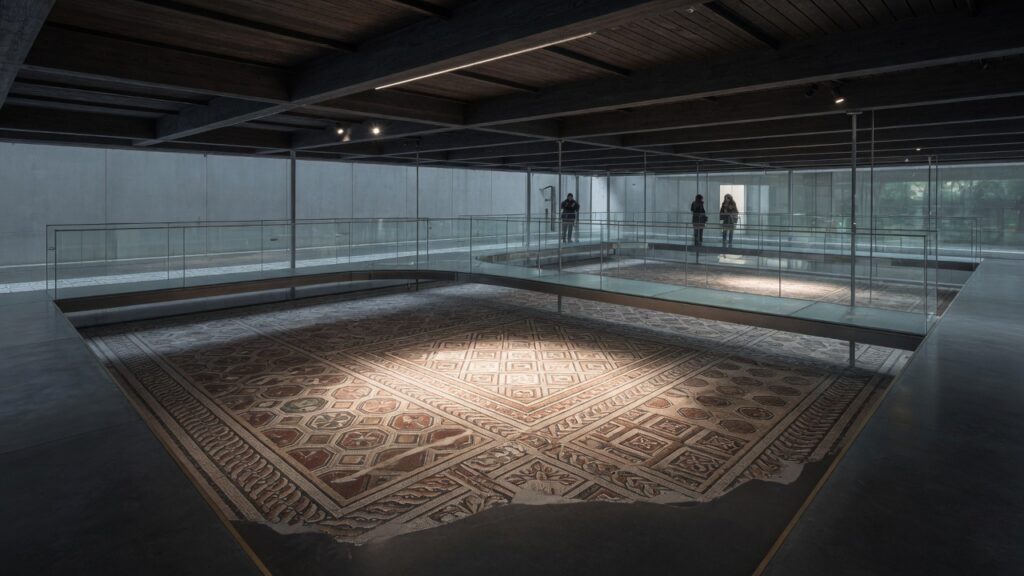
You move on a glass ramp. You do not walk on the mosaics. You hover close enough to count the tesserae.
Conservation
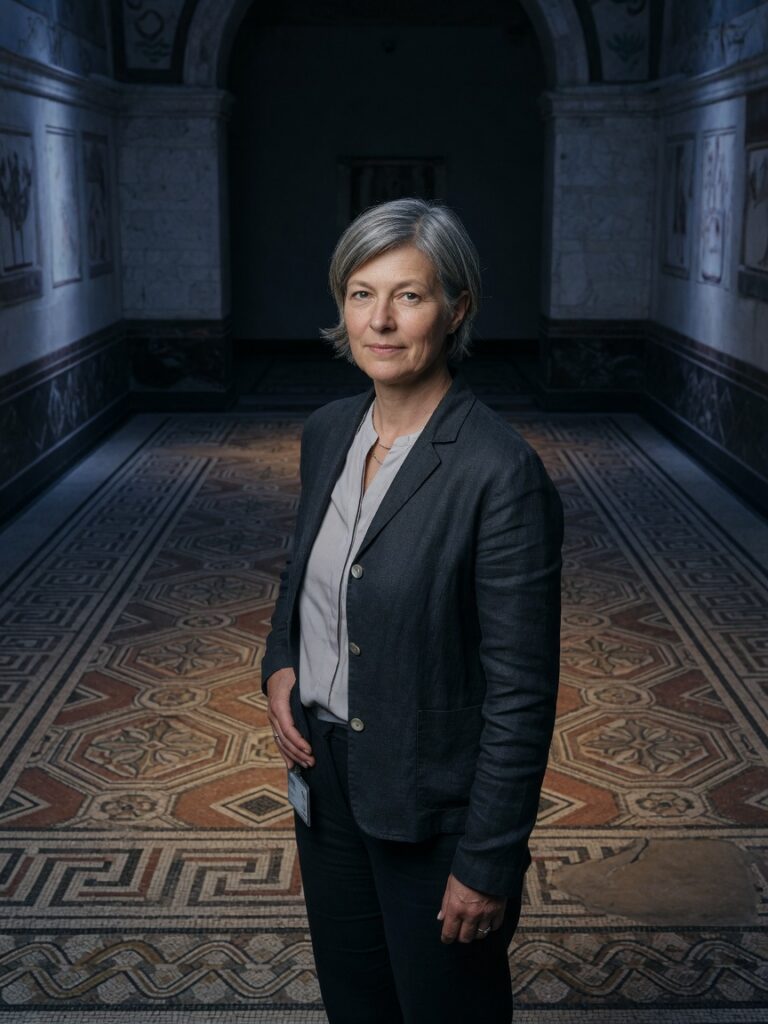
Site curator. An archaeologist by training, she led the last pavilion consolidation campaign and keeps the climate journal of the floors.
In this demo her account opens the full museum administration: pages, media, team.
Mediation
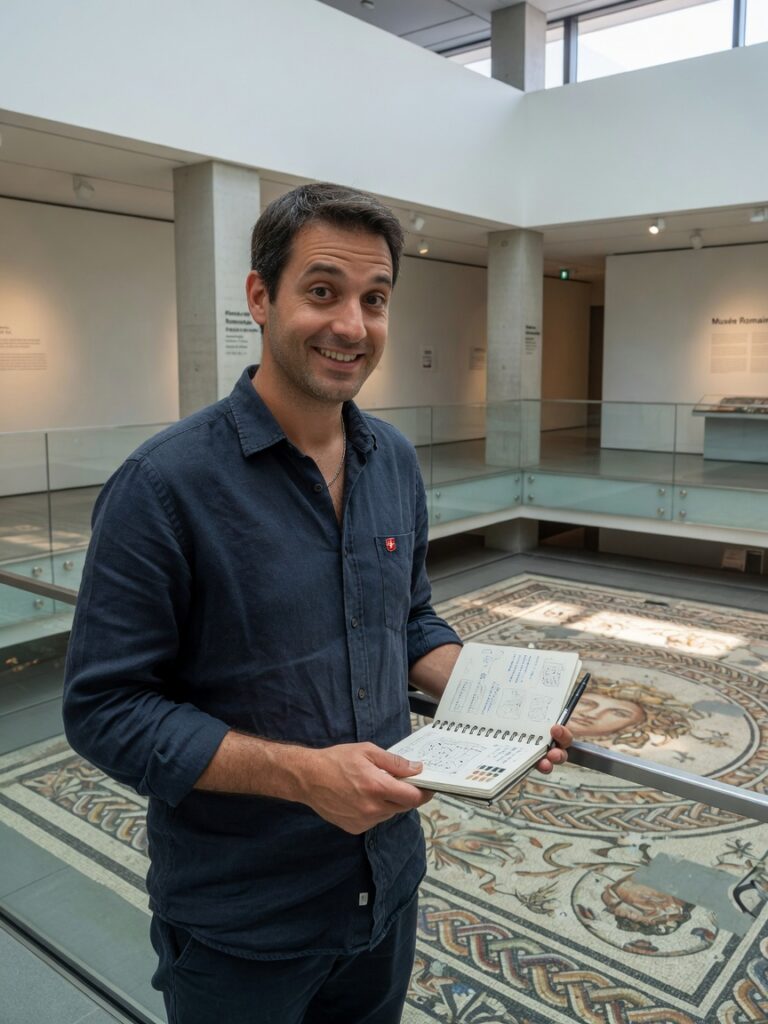
Cultural mediator. He leads school visits and Saturday tours. He does not write the site pages: he reads them with visitors.
In this demo his account has restricted rights: see, comment, not publish.
Open from May to October. Parking at the start of the path. Orbe station then twenty minutes on foot, or the post bus.